

Starting Price from
Available Units
Area from (sq. ft.)
Handover
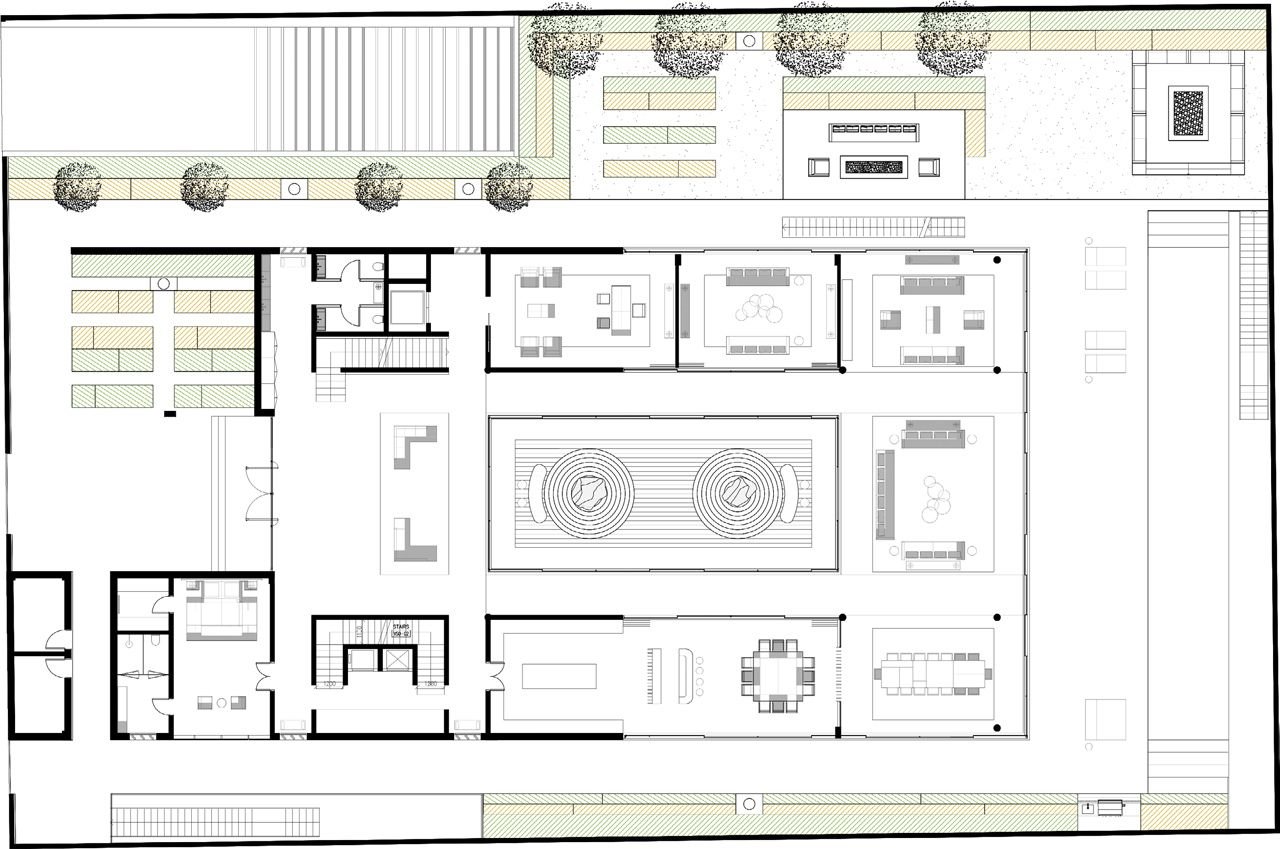
Representing the Earth theme, the focal point of the Mansion will be an earth Zen garden on the basement level, along with an 8-car garage, a lounge and a living room. Next, the patio level will be a lounge lobby, walk-in closets, a patio and an upper floor terrace where residents will be able to unwind and enjoy an exclusive creekside view after a long tiring day. The main concept of the top floor is built around privacy, with designated His and Hers wardrobes and bathrooms, in addition to a master bedroom and an art lobby. There will be 2 rooftop terraces and 2 bars, perfect for serene evenings to enjoy with your nearest and dearest. Throughout the above-mentioned levels will be voids over a patio and a Zen garden, complementing an innovative design. At the same time, the basement floor will treat its residents to sauna and steam rooms, a wine cellar, a playroom, a cinema room, a gym and a relaxing nail area. On the same level, the master developer will include designated quarters and lounges for staff, as well as a dry food room and an organic vegetable room. Following the ongoing sustainability trend, each Earth Mansion will be equipped with 4 electric charging bays, alongside a car wash. The total area of the Mansions is a colossal 42,432 sq. ft. With a focus around minimalism, the Earth Mansions will feature ultra-refined finishes with green alpi marble, brass metal and white travertine stone. Similar to the Water Mansions, these residences will house 4 levels:
Basement level
Patio level
Family level
Top level
| Date | Percentage |
|---|---|
| On Reservation | 5% |
| On Registration(Plus DLD) | 15% |
| On 180 Days AfterRegistration | 20% |
| On Completion | 60% |
| On Handover | % |
Location
Status of Project
Available Units
Total Amount of Units
Developer
Type of Project
Area from
Payment Plan
Type:
8 Bedroom
Total Area:
42,432 sq.ft.
Starting Price:
Ask for Price AED

Copyright © Property Concierge Ltd. All Rights Reserved.
