

Starting Price from
Available Units
Area from (sq. ft.)
Handover
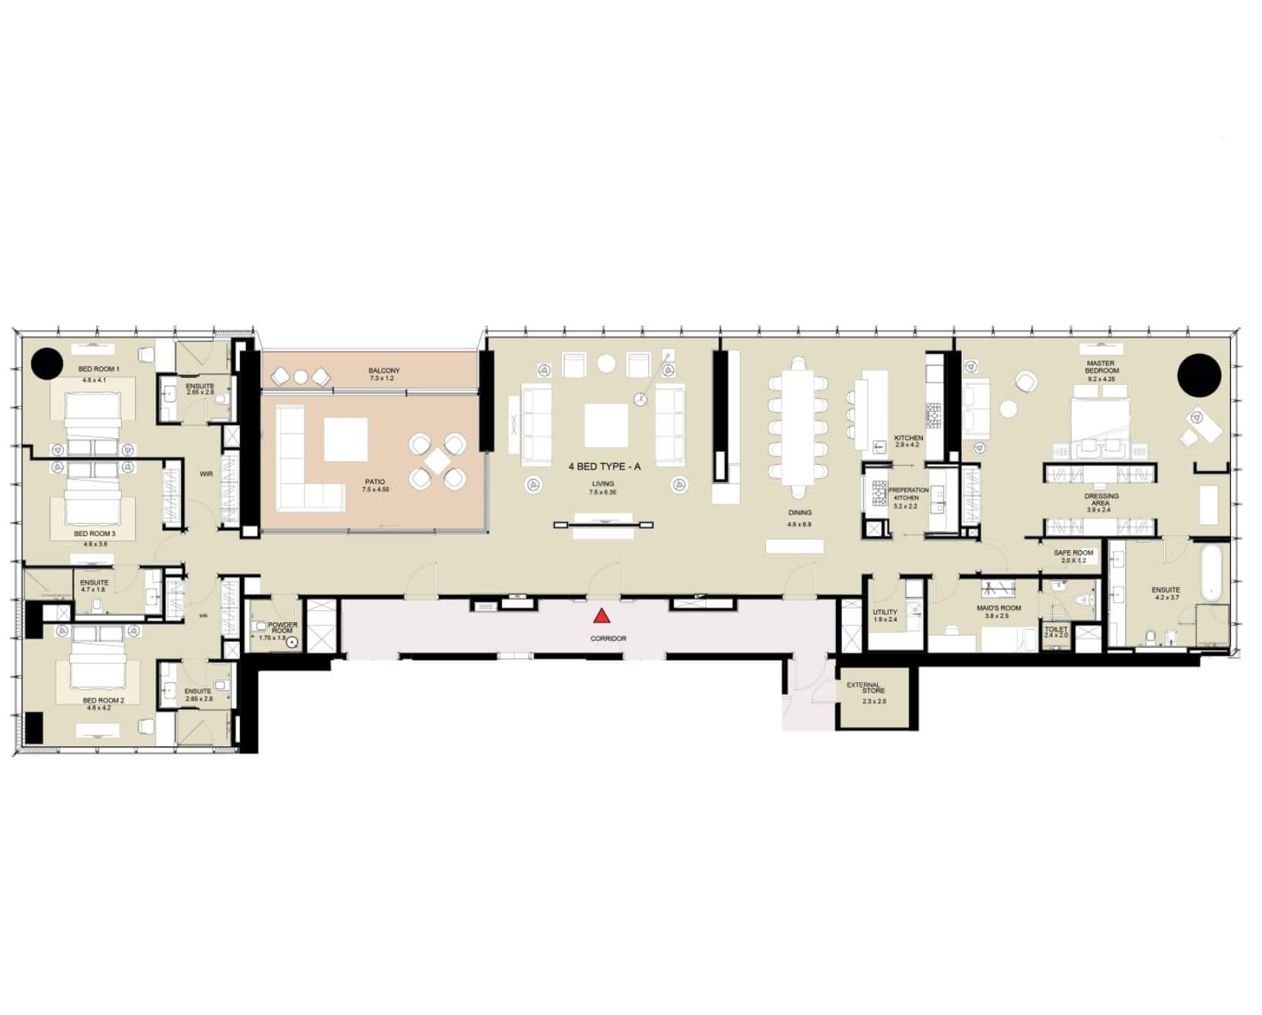
Spanning across a whopping 56,700 sq.ft, The S is the latest ultra-luxury development by Sobha Realty and comes in the form of a stunning 60-storey skyscraper of 751 ft high. The upcoming project features a selection of 84 superlative residences across 41 levels. These include extravagant limited edition full-floor 4-bedroom Sky Villas, with a total 21 units available from the 21st level to the 41st level. Exceeding the highest standards, The S comes as the first signature residential project by Mr. PNC Menon, who is the Founder and Chairman of Sobha Ltd & Sobha LLC. That being said, Mr. PNC Menon spent 50 years designing and developing magnificent palaces, and royal facilities for the royalty of Oman, Bahrain, Brunei, Qatar and the President of Tajikistan, alongside breathtaking mosques, including Sultan Qaboos Grand Mosque in Oman. Following the latest trend of sustainability, The S will have a double-glazed façade, solar reflective roofing and energy-efficient HVAC systems, among other key features. At the same time, occupants of the luxury skyscraper will appreciate thestunning sea view from the north and leafy vistas of the golf course from the south. The gorgeous Sky Villas boast a generous total area of 4,884 sq. ft, of which 60 sq. ft will be dedicated to a private balcony, where occupants will be able to enjoy the panorama of the buzzing city and relax after a tiring day. Other key features of the exquisitely designed residences are as follows: As well as all the above, thanks to the automated living features, you will be able to effortlessly control the AC, lights, kitchen appliances, curtains and even a contactless high-speed lift through your smartphone. Not forgetting smart power sockets, fresh air units with high-efficiency filters and UV filtration, as well as low-noise AC units for a serene indoor atmosphere. As soon as you step into The S, you will be wowed by the intricate design of its grand double-height lobby, which features floor to ceiling marble-finish tile cladding with metal accents. To ensure a premium lifestyle, the lobby will house an array of well-chosen facilities which can be found below: There will be 6 levels of enclosed podium parking, and its sensor-based entrance is fully secured with a camera.
Storage room of 60 sq. ft
Dressing areas
Safe room
Patio
Maid’s room
12-seater lounge and dedicated seating area
Preparatory kitchen with electrochromic smart glass
Display kitchen with top-of-the-line branded home appliances
Satellite storage provisions
Spa-like bathrooms with Smart WCs, a freestanding bathtub, a 3-way experience shower, a towel warmer and a Magic Mirror TV
Glass leatherette-panelled wardrobes, wooden shutters with sensor-operated lights and chevron cut oak flooring in the master bedrooms
9 ft high ceilings
Art gallery with original works from leading artists
The S Cafe
Storage facility for home deliveries
6 residential elevators
1 fire/service elevator
| Date | Percentage |
|---|---|
| On Handover | 2024% |
Location
Status of Project
Available Units
Total Amount of Units
Developer
Type of Project
Area from
Payment Plan
Type:
4 Bedroom
Total Area:
4,884 sq.ft.
Starting Price:
Ask for price
The S is conveniently nestled in Al Sufouh, right next to the Sheikh Zayed Road, providing easy access to some of the city’s most sought-after destinations. Homeowners will be able to visit various restaurants, such as Daal Chawal, Krave, Hot N Spicy, Jabbour Lebanese, and Sky Hookah 24 for the ultimate dining experiences. Furthermore, Two Seasons Hotel & Apartments and Signature 1 Hotels, just to name a few, provide even more F&B options, along with rooftop pools and premium spa centers.
Signature Tower will be located a mere 10-minute drive away from the ever popular area of Dubai Marina, which offers plenty of activities for children and adults. In particular, Dubai Marina Mall is a must-visit destination, since it is home to more than 130 high-end retail stores, a range of waterfront eateries, a 6-screen Reel Cinemas and a children’s play area.
The S is an extraordinary legacy that is being built on uncompromising principles of quality and craftsmanship. It is conceived and shaped under the watchful eye of Mr. PNC Penon, with every facet of the high-end skyscraper bearing his signature style and sophistication. When residing in The S, you will be able to enjoy an abundance of luxe amenities without even having to leave the building. These are as follows: It is also worth noting that upon handover of The S in Q4 2024, you will become eligible for a 10-year Golden Visa, with a minimum qualifying amount of AED 2M (USD 545K).This initiative allows foreigners to work, live and study in the UAE without the need for a national sponsor. Besides other benefits, this visa includes a family sponsorship, providing an attractive opportunity to bring a spouse and children to the UAE.
24/7 concierge services
Private Sky Gardens
Health spa with steam, sauna, jacuzzi
Library and lounge area
Gym
Sunken court
Children’s day care center
Temperature-controlled infinity edge pool
Children’s pool and play area
Meditation corner


Copyright © Property Concierge Ltd. All Rights Reserved.
